
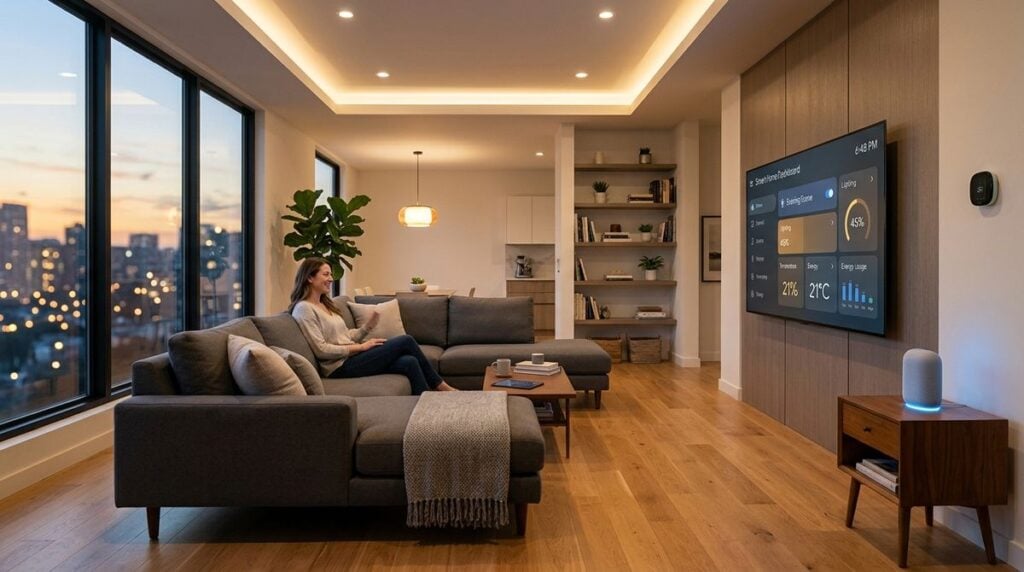
How to Choose a Home Layout That Supports Daily Remote Work
Moving into a new residence marks an exciting milestone, but the widespread adoption of flexible employment has introduced fresh considerations for prospective residents. When a living space doubles as a daily workstation, room arrangement matters just as much as overall square footage. Many homebuyers and tenants discover too late that modern open concepts, while visually appealing, can create unexpected friction when household chatter collides with scheduled conference calls.
Finding a property that supports both career obligations and restful family life requires intentional observation. Instead of merely admiring updated cabinetry or polished flooring during a brief tour, prospective occupants benefit from examining how sound travels between rooms, how daylight enters different spaces, and how distinct activities coexist. A deliberate review of floor plan design helps prevent daily frustration long before moving trucks arrive at the curb.
Establishing Physical Boundaries for Daily Focus
The first priority when evaluating any residential layout is identifying a clear division between communal living spaces and dedicated work zones. An effective home office requires visual separation from busy household corridors, particularly kitchens, mudrooms, and primary entryways. While placing a writing desk in the corner of a bedroom may seem convenient initially, blurring the boundary between work tasks and nightly rest often disrupts evening relaxation routines.
Properties designed with defined, compartmentalized rooms offer distinct advantages over vast open floor plans. Features like enclosed dens, finished basement suites, converted attic rooms, or detached garden studios provide natural barriers against everyday household commotion. Anyone examining residential structures and property fundamentals can consult informational resources such as casonestateapartments.com to gain a clearer understanding of how various building styles and property layouts accommodate changing lifestyle demands.
During a property walkthrough, take time to stand quietly in the designated work area while other family members explore adjacent rooms. Listen closely to hear whether footsteps on hardwood floors, running faucets, or spoken words carry across the ceiling joists or through hollow doors. Structural buffers establish a psychological separation that makes it easier to step away from professional responsibilities once the workday ends.
Evaluating Sound Control and Privacy
Remote professionals routinely handle sensitive phone conversations, team coordination sessions, or confidential discussions throughout the day. In residences with cavernous ceilings or uncarpeted open spaces, sound echoes freely from one room to another, causing annoying distractions for family members and risking unintended eavesdropping. Solid walls, well-insulated interior partitions, and heavy doors help dampen sound transfer, ensuring that private business discussions remain contained.
Our editorial team previously explored the practical necessities of protecting client confidentiality in an open-plan workspace, and those same privacy standards apply directly to modern residential settings. If your professional duties involve reviewing private records or speaking candidly with clients, an open mezzanine, loft, or converted hallway desk will rarely suffice. Choosing a room that closes completely with a solid wooden door enables you to speak without asking everyone else at home to remain silent.
Exterior acoustic factors deserve equal scrutiny during your search. A prospective office with windows overlooking a busy transit corridor, a neighborhood recreation court, or a commercial loading zone can introduce jarring background noise during important meetings. Selecting a layout where workspace windows face a tranquil backyard garden or a sheltered side courtyard significantly reduces unwanted ambient noise.
Assessing Natural Lighting and Outlets
Beyond acoustic barriers, the environmental and electrical setup of a room directly influences day-to-day comfort. Direct sunlight streaming through unshaded south-facing windows can create intense screen glare that causes persistent eye strain, whereas windowless basements often leave occupants feeling fatigued before midday. Spaces oriented toward gentle northern or morning eastern light generally provide balanced, comfortable illumination that enhances focus throughout standard working hours.
Electrical capacity and utility access represent another essential consideration that buyers frequently overlook during brief open houses. Older residences often feature limited wall outlets or outdated circuit configurations that struggle to support multiple monitors, computing hardware, surge protectors, and supplemental task lighting. Checking the location of electrical receptacles and network cabling routes ensures that you will not have to drape extension cords across high-traffic walkways.
Adequate built-in storage is equally vital for keeping living spaces uncluttered and welcoming. When a home office lacks closets or shelving alcoves, printed paperwork and peripheral hardware inevitably migrate into common areas like dining tables or living rooms. Prioritizing floor plans that include deep closets or recessed wall niches allows you to store work materials completely out of sight once evening arrives.
Practical Steps for Testing a Room Layout
Walking through an empty property on a quiet weekend afternoon rarely reveals how the space functions during an active workweek. Approaching secondary walkthroughs with an objective, methodical mindset enables you to identify subtle structural drawbacks before committing to a purchase agreement or long-term lease.
- Walk the perimeter of the room to locate all electrical outlets, internet connections, and heat vents.
- Close the interior door and speak at conversational volume to determine how sound travels to adjacent rooms.
- Observe window angles during midday hours to anticipate potential computer screen reflections.
- Measure key wall spans to confirm that your desk, monitors, and chair will fit without obstructing doorways.
Carrying a basic tape measure and a notepad during home tours helps turn abstract layout ideas into concrete facts. A room that seems generous when vacant can become surprisingly tight once you add an executive desk, filing cabinets, and comfortable seating. Verifying that main pathways remain clear ensures effortless movement throughout long workdays.
Navigating the Market for Versatile Homes
Locating a property that satisfies personal living preferences while fulfilling strict functional criteria can challenge even experienced house hunters. Buyers often find themselves debating between contemporary open floor plans and traditional multi-room configurations. Consulting comprehensive real estate guides and specialized property search resources helps streamline the process of identifying homes with adaptable flex spaces, detached studios, or quiet secondary suites.
Prospective homeowners seeking dependable property listings and neighborhood market guidance can explore weborizon.info to locate residences featuring versatile floor plans tailored to modern living. Having access to thorough property directories simplifies the search, allowing buyers to target properties that harmonize professional demands with pleasant domestic routines.
Remember that adaptability is one of the greatest assets in any home design. A residence with a formal dining room that your household rarely uses can easily transition into a sophisticated private library or executive office with the addition of French doors. Similarly, an oversized upstairs landing or deep alcove can serve as a functional task station when properly separated from downstairs family zones.
Investing in Everyday Peace of Mind
Selecting a residential layout that accommodates modern work routines is fundamentally an investment in your everyday peace of mind. By insisting on reliable acoustic separation, verifying balanced natural light, and choosing rooms that separate professional tasks from domestic leisure, you build a sustainable routine where both household relationships and career ambitions thrive. Taking time to look past superficial cosmetics ensures that your chosen home remains a comfortable, restorative haven for years to come.